Clean Room Flooring Requirements: What Buyers Should Verify Before Ordering?
Date: 26 October, 2026
Views: 1
Source: DIMERY
Clean room flooring requirements should define how the installed floor will support contamination control, withstand cleaning and traffic, and connect to the surrounding construction. Before ordering, buyers need an agreed room brief, a complete flooring system specification, relevant performance evidence, and clear installation and acceptance responsibilities. A quotation that names only a resin type and a price per square metre leaves important decisions unresolved. An attractive sample and an easy-clean surface are useful starting points, but suitability for a classified cleanroom depends on the room requirements, installed details and supporting evidence.
Define the Room and Its Cleanroom Flooring Requirements
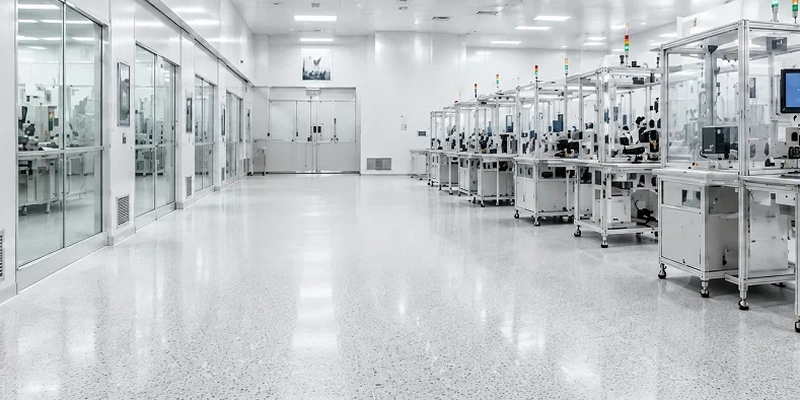
Start with the room's function and the process it protects. A pharmaceutical production room, an electronics assembly area and an unclassified laboratory support corridor can have different contamination risks, cleaning routines and acceptance criteria. Record the required classification, where applicable, alongside the room's operating state and the facility's own quality requirements. Avoid describing the whole project simply as a “clean area.”
ISO 14644-1 classifies air cleanliness by airborne particle concentration. It does not provide a stand-alone flooring approval. The project's designers and quality team must translate the room's requirements into suitable surface characteristics and evidence. For sterile medicinal-product facilities, EU GMP Annex 1, Sections 4.5–4.7 calls for smooth, impervious, unbroken exposed surfaces, accessible cleaning and materials that tolerate repeated cleaning, disinfection and sporicidal treatment where used. Apply those requirements to the specified room and process.
Give the supplier the actual cleaning procedure: products, working concentrations, temperatures, contact times, frequency and rinsing method. A floor exposed to occasional detergent wiping faces different conditions from one undergoing repeated disinfection. Include foreseeable spills and cleaning beneath fixed equipment. This information allows a meaningful compatibility review without assuming that a generic chemical-resistance description covers every agent.
Traffic needs the same precision. Record trolley wheel materials, wheel loads, turning routes, equipment feet and any movement of heavy machinery. Describe whether the surface will normally be dry or wet and what footwear is worn. Surface texture must provide suitable traction while remaining practical to clean; the roughest finish is not automatically the best choice.
Finally, state any electrical-control requirement separately. Particle control and electrostatic control solve different problems. DIMERY's cleanroom flooring solutions provide a starting point for discussing material options, while the room brief establishes the criteria against which a proposed system should be assessed.
Specify Hygienic Resin Flooring as a Complete System
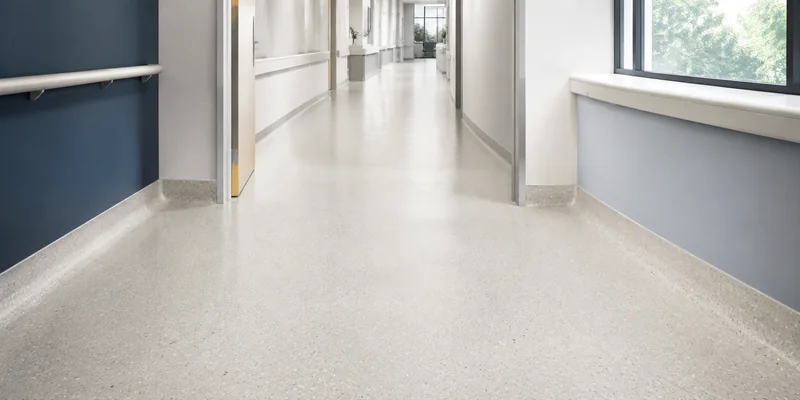
A hygienic resin flooring specification should identify the prepared substrate, primer, repair or levelling layers, resin body and final wearing surface, including the nominal thickness and any permitted variations. The supplier should explain which components are included and which remain the installer's responsibility. A topcoat description alone does not define the installed floor.
Substrate information can change the proposal before material selection is complete. Existing coatings, weak concrete, moisture, contamination and cracks all need assessment. Ask the contractor to record the investigation method and compare the findings with the selected system's current requirements. If moisture control or extensive repairs are needed, agree their scope before comparing quotations. A low material price can conceal a substantial difference in preparation work.
The wall-to-floor connection deserves its own drawing. Where a coved detail is specified, show how the curve joins the wall finish, how the upper edge is sealed, and how inside and outside corners are formed. Include door thresholds, columns, service penetrations and drains where permitted by the room design. These details determine whether cleaning can reach the surfaces and whether water or contaminants can enter behind the finish.
“Seamless” should describe the intended continuous finish between designed joints. It should not imply that structural or movement joints can simply be coated over. The project designer and flooring contractor need an agreed treatment for each joint, including how any sealant or transition will be maintained. For a classified room, its location and cleanability need review alongside the room layout.
This is also where installation packages can diverge. The material supplier may supply the resin system while another contractor supplies coving, sealants or substrate repairs. Mark those boundaries explicitly. Hygienic resin flooring is easier to procure when one coordinated detail set covers the junctions, even if several parties carry out the work.
Compare Clean Room Epoxy Flooring with Other Options

Clean room epoxy flooring is one candidate, rather than a universal specification. Suitable resin systems and welded sheet flooring can both be considered for controlled environments. The comparison should use the same cleaning schedule, substrate condition, loads and junction requirements. Otherwise, a heavy-duty resin build-up may be compared with a thin finish or a sheet-floor package that includes a different installation scope.
| Candidate | What to compare | Evidence to request |
|---|---|---|
| Clean room epoxy flooring | Complete build-up, surface finish, traffic demands, cleaning compatibility and joint treatment | Named system specification, relevant test conditions and installation requirements |
| Polyurethane resin flooring | Exact formulation and its role as a body layer or topcoat; compatibility with the specified exposures | Product-specific data for the proposed build-up, rather than claims about polyurethane as a whole |
| Welded sheet flooring | Sheet, adhesive, welded seams, coved edges, equipment indentation and repair details | Complete system data and a representative seam-and-junction mock-up |
A polyurethane topcoat over an epoxy body is a different proposal from a polyurethane body system. Polyurethane cement is another material category again. Do not transfer thermal, chemical or impact claims between them because their names contain the same word. Ask each bidder to identify the actual components and explain why that combination fits the room.
For decorative resin finishes, DIMERY can review its polymer terrazzo floor coating and polyurethane marble-effect floor coating against the room brief. The proposal should identify the actual primer, body layer and final wearing surface, with available evidence for the proposed build-up. Confirm compatibility with the cleaning schedule and site conditions before approving either option.
Compare maintenance and repair arrangements as well as initial installation. Ask how a damaged area would be isolated, repaired and returned to service, and what access that work requires. A proposed floor may be technically suitable yet create unacceptable downtime if repairs interrupt the process it serves.
Check Cleanroom Epoxy Resin Flooring Documents and Trial Results
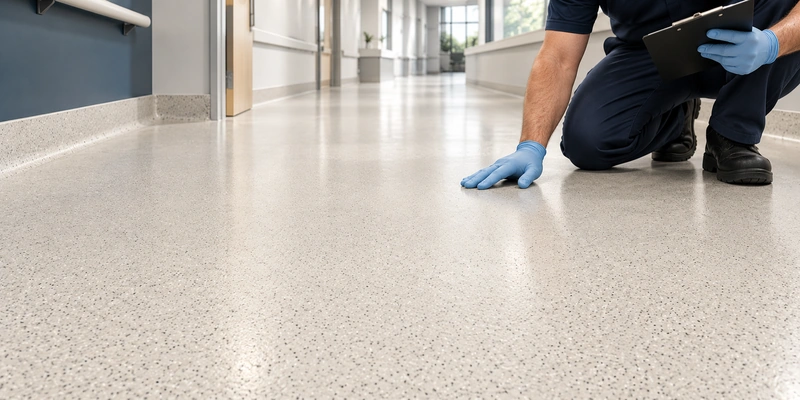
For cleanroom epoxy resin flooring, request a submittal that links every important claim to the proposed product and build-up. It should include current technical data sheets, safety data sheets for the supplied components, application instructions and available relevant test reports. Check product names, report dates, test methods, specimen construction and exposure conditions. A report for another topcoat or a different thickness may not answer the project's question.
Different documents serve different purposes. A safety data sheet supports handling and hazard assessment; it does not certify cleanroom performance. A company management certificate does not demonstrate the performance of a particular installed floor. Likewise, food-contact or antibacterial testing cannot establish the room's airborne particle classification. Any particle-emission or outgassing requirement needs its own suitable evidence and acceptance criteria.
DIMERY's quality assurance and technical documentation support covers available reports and documentation according to product type and project requirements. Ask which documents correspond to the exact proposed system and which additional evaluations the project requires. Resolve gaps before placing the order rather than relying on a collection of unrelated certificate images.
A trial area should reproduce the details that influence the decision. Include the proposed texture, a wall junction, a threshold or penetration, and any critical interface. Have the cleaning team assess access and cleaning with the intended equipment; arrange controlled compatibility checks using an agreed procedure. Approve appearance and practical cleaning performance separately from any specialist testing required for the classified room. NIH's technical bulletin on seamless laboratory flooring similarly recommends representative mock-ups for large or complex installations, including adjacent materials and transition details.
Agree the inspection plan before installation, including the locations to check, the responsible inspectors and the process for closing defects. Review surface continuity, pinholes, cracking, blistering, delamination, the method for checking thickness, and the agreed joint and cove details. Where adhesion, electrical or other specialist tests are required, use the methods and acceptance limits agreed for that system and project. Record findings and corrective actions in the handover documents, keeping floor inspections separate from qualification of the complete room.
The programme should distinguish installation completion, pedestrian access, wheeled traffic and exposure to cleaning chemicals. These stages may have different release conditions. Use the selected system's current instructions and actual site temperature and humidity. Record who authorises cleaning and who releases the room for operation; being dry to the touch does not establish readiness for disinfection or production.
Use a Cleanroom Flooring Procurement Checklist
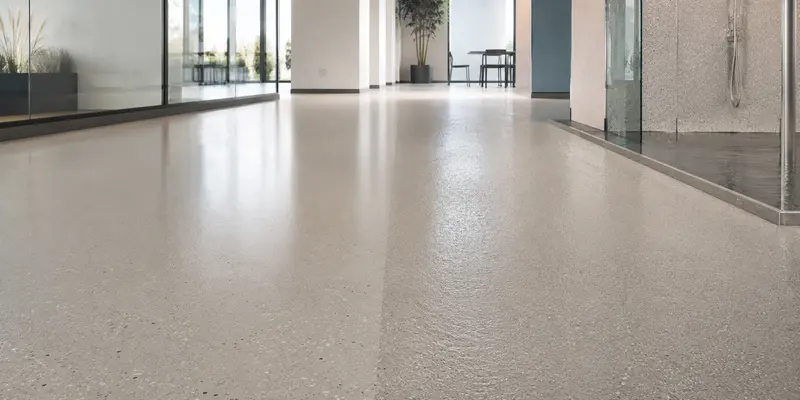
Use the following schedule to organise clean room flooring requirements before requesting a final proposal. Complete it by room or zone, since neighbouring spaces may need different systems. The confirmation owners are suggested coordination roles; assign named people to suit the project.
| Room or item | Conditions to record | Evidence or deliverable | Confirmation owner |
|---|---|---|---|
| Room and process | Function, classification where applicable, operating state and contamination risks | Approved room requirements | Facility process and quality teams |
| Cleaning exposure | Agents, concentration, temperature, contact time, frequency and rinsing | Compatibility review and any required testing | Cleaning team and material supplier |
| Substrate | Existing finish, moisture, soundness, cracks and repairs | Survey and agreed preparation scope | Flooring contractor and designer |
| Traffic and equipment | Wheel loads, turning routes, equipment feet, footwear and wet conditions | System selection and finish assessment | Operations team and flooring contractor |
| Junctions and joints | Wall connection, thresholds, penetrations, permitted drains and movement joints | Coordinated detail drawings and responsibility schedule | Designer and installation trades |
| Electrical requirements | Whether ESD control is needed and how it will be evaluated | Separate electrical-control specification where required | Project electrical or ESD specialist |
| Installation programme | Site conditions, cure stages, protection and access restrictions | Installation and release schedule | Flooring contractor and facility team |
| Acceptance and supply | Trial approval, inspection criteria, batch identification and exclusions | Signed submittal, inspection records and comparable quotation | Buyer, supplier and facility quality team |
Before approving the purchase, check that the quotation answers this schedule. Confirm whether it covers materials only or also preparation, coving, joint sealants, installation and inspection. Identify any exclusions and provisional items. This prevents a material-supply quotation from being mistaken for a completed, accepted flooring package.
Ask each bidder to list deviations from the brief. If chemical-compatibility evidence is missing or a junction is excluded, record who will resolve it and by when. Assess proposed alternatives against the same acceptance conditions before changing the specification, so a lower price does not conceal a different level of performance or a reduced scope of work.
Is an easy-clean floor automatically suitable for a classified cleanroom?
No. Easy cleaning is one requirement. Suitability also depends on the process, contamination risks, cleaning exposures, installed details and required evidence. A surface that performs well in an unclassified support area may not meet the requirements of a classified production room.
Does ISO 14644-1 specify cleanroom flooring thickness?
ISO 14644-1 classifies airborne particle cleanliness; it is not a flooring construction specification. The proposed thickness should follow the selected system, substrate, loads and cleaning conditions. An ISO room classification alone is not a basis for assigning a universal resin-floor thickness.
Which flooring details should appear in a cleanroom supplier submittal?
Include the wall junction, corners, thresholds, penetrations and treatment of existing joints, plus drains where permitted. Drawings should show how adjacent finishes connect and identify responsibility for each interface. A floor-area drawing alone cannot resolve those connections.
Send DIMERY your room uses, floor area, substrate information, cleaning schedule and required documentation, including classification and ESD requirements where applicable. Contact DIMERY for a material-system recommendation and sample proposal based on those conditions.
Related Articles

How to Choose a Polymer Terrazzo Floor Coating Manufacturer?
A neutral, evidence-first buyer guide and supplier scorecard for evaluating a polymer terrazzo floor coating manufacturer across documents, samples, batch control, OEM, packaging, supply and after-sales support.

How to Specify Resin Flooring for High-Traffic Public Buildings?
A public building flooring specification maps each zone to measured performance: traffic, slip risk, cleaning, indoor-air and fire documents, substrate and system build-up, installation phasing, and a supplier submittal checklist for approval and handover.
How to Control Color Variation in Large Resin Flooring Projects?
Color consistency on a large resin floor is controlled before, during, and after installation: approve a cured physical sample, allocate production batches by zone, standardize mixing and tools, check lighting, keep records, and retain repair material.
Slip-Resistant Epoxy Floor Coating: Anti-Slip or Easy to Clean?
The best resin floor is neither the roughest nor the smoothest. It achieves the project’s required traction under credible conditions and can be cleaned consistently with the facility’s real equipment, labor and chemistry.
How to Clean and Maintain Polymer Terrazzo Flooring?
Learn resin floor maintenance for polymer terrazzo flooring, including daily cleaning, safe tools, stain removal, high-traffic care and topcoat inspection.
How to Prep Concrete for Epoxy Coating Before Resin Flooring?
A step-by-step technical guide to preparing a concrete substrate before epoxy or resin flooring: moisture, strength, surface profile, cracks, contamination, site conditions, and a go/repair/mitigate/stop decision checklist.