How to Specify Resin Flooring for High-Traffic Public Buildings?
Date: 22 September, 2026
Views: 1
Source: DIMERY
A reliable public building flooring specification does more than name epoxy, polyurethane, or a decorative finish. It defines how each area will be used, what will move across it, when it becomes wet, how it will be cleaned, what evidence the supplier must provide, and how the installed floor will be accepted. The practical sequence is: divide the building into use zones, set measurable performance requirements, approve the substrate and complete system, coordinate installation with operations, and retain the submittals needed for maintenance. This approach helps the team create a durable public space floor without applying one finish or one set of claims to every room.
Start Public Building Flooring Specifications With Use Zones
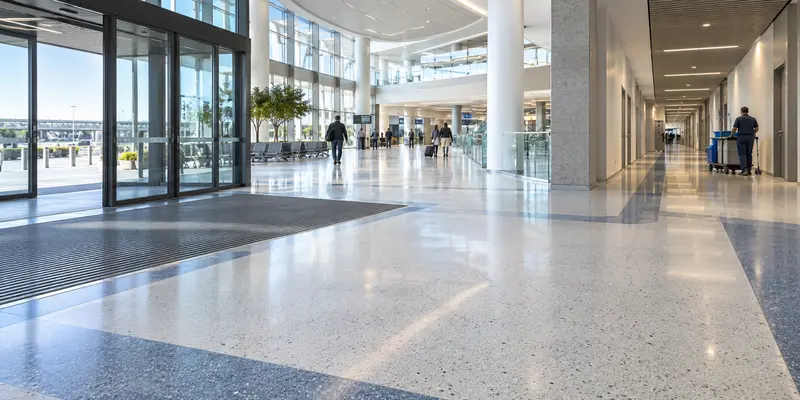
Do not describe an entire airport, school, library, hospital, or government building as simply “high traffic.” The entrance may receive grit and rainwater. A main corridor may carry constant pedestrian flow and cleaning machines. A service passage may receive carts and point loads. Toilets, cafeterias, and changing rooms add water, food, grease, or disinfectants. A lobby may require a decorative surface that is judged under strong daylight.
Prepare a room or zone schedule before choosing the resin chemistry. Record the traffic source, expected contaminants, cleaning method, wet-slip risk, sunlight, appearance priority, working hours, and substrate. This prevents a visually consistent project from becoming a technically uniform but unsuitable floor.
| Zone | Main exposure | Specification input |
|---|---|---|
| Entrances and lobbies | Grit, water, daylight, heavy footfall | Abrasion, wet traction, entrance matting, UV/appearance review |
| Corridors and concourses | Continuous footfall, trolleys, scrubber-dryers | Wear, impact, cleanability, planned maintenance |
| Toilets and changing areas | Water, detergents, hygiene routines | Wet-slip performance, texture, coves, chemical compatibility |
| Classrooms, offices, and libraries | Chairs, local wear, quieter occupied use | Scratch/wear control, cleaning, indoor-air documents, appearance |
| Service and back-of-house zones | Carts, equipment, spills, harder cleaning | Load, impact, chemicals, joints, repair access |
The DIMERY resin flooring solutions for public buildings page shows the relevant application range. The project specification should add the zone-by-zone operating information needed to select the actual system.
Set Measurable Wear Requirements for High-Traffic Flooring
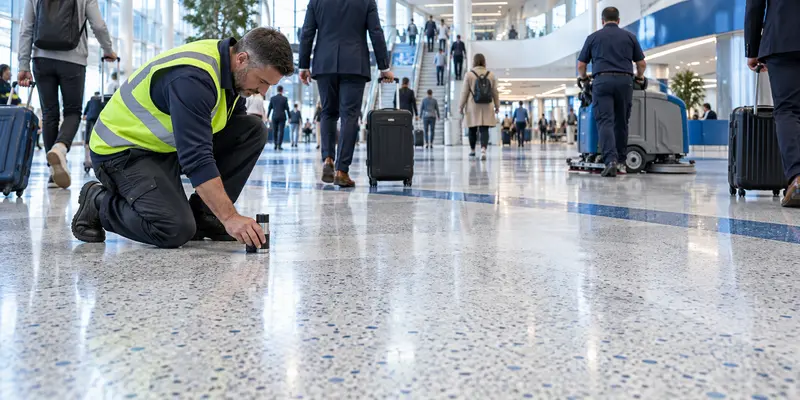
“Heavy duty” and “wear resistant” are not acceptance criteria. State what causes wear and how the proposed system will be verified. Footfall alone differs from hard-wheeled trolleys, luggage, movable seating, cleaning machines, or carts that repeatedly turn at the same point. Entrance grit can abrade a finish faster than clean indoor traffic.
Ask the supplier to identify the complete tested assembly: primer, intermediate layer where required, decorative or body coat, and protective topcoat. Request the test method, result, specimen build-up, cure condition, and report that applies to the proposed product. Do not compare abrasion values from different methods as though they were interchangeable.
DIMERY's current DM-402 product manual lists a wear loss of no more than 0.15 g under its stated 500 g/100-revolution condition, tensile bond strength of at least 2.0 MPa, and no cracking or peeling in the listed 1 kg steel-ball impact test. These are product-sheet values, not a universal project pass/fail rule. The project team should review the underlying report, selected topcoat, site loads, and local specification before using them as acceptance criteria.
Also define how the floor will be maintained. Entrance matting, furniture feet, trolley-wheel condition, cleaning pads, and timely topcoat review can influence service appearance. A specification that ignores operation cannot guarantee long-term performance through material selection alone.
Balance Slip Resistance and Cleaning in School Flooring
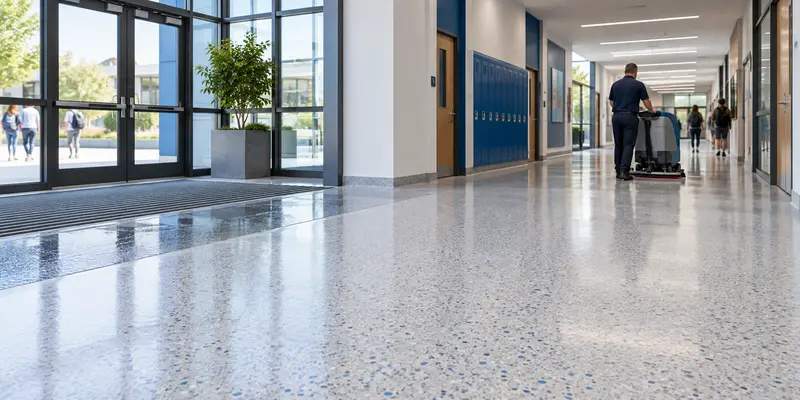
The safest finish is not automatically the roughest one. More texture can improve traction under a defined test condition, but an excessively aggressive surface may trap soil, slow cleaning, retain detergent, or require harsher maintenance. A very smooth surface is easier to wipe but may not provide the required grip when wet or contaminated.
Separate the building into dry, intermittently wet, and regularly wet zones. State the likely contaminant: clean water, tracked rain, food, oil, detergent, or another material. Then name the applicable local slip-test method, whether the result is required on a laboratory sample or the installed floor, and the wet or dry condition used for acceptance. The phrase “anti-slip” by itself is incomplete.
Approve a cured texture sample or site mock-up using the proposed aggregate, topcoat, application method, and color. Let both the safety team and cleaning team review it. In schools, entrances, corridors, stairs, washrooms, laboratories, and food-service areas may need different surface profiles even when the color family is coordinated.
DIMERY's separate slip-resistant resin flooring guide explains the texture-versus-cleaning decision in more detail.
Plan Cleaning, Stain Control, and a Durable Public Space Floor
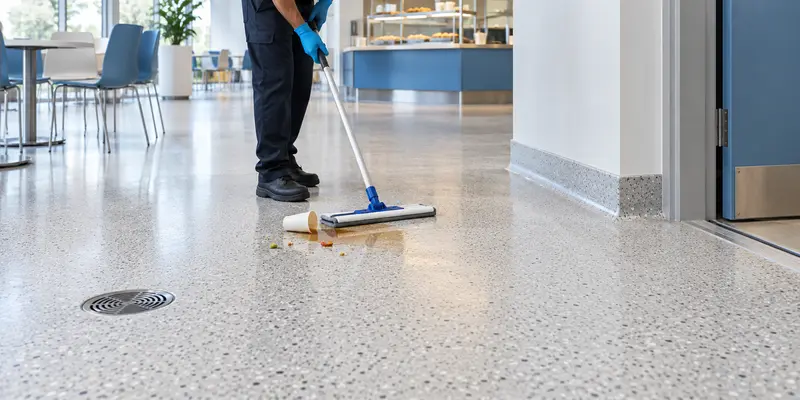
The cleaning schedule belongs in the flooring brief. Identify routine frequency, machine type, pad or brush, detergent, disinfectant where relevant, water temperature, and expected spills. A finish that tolerates occasional mopping may not be appropriate for frequent machine scrubbing or strong cleaning chemistry.
Request compatibility information for the actual cleaning agents. Where food, drinks, oils, markers, de-icing salts, or other contaminants are expected, give the supplier the substance, concentration, temperature, contact time, and cleaning response. Avoid a generic “chemical resistant” requirement without these conditions.
Detailing also affects hygiene. Cove bases, terminations, drains, thresholds, penetrations, and retained structural joints should be coordinated before installation. A continuous field surface does not mean that every movement joint can be covered. The cleaning plan should include inspection intervals, localized repair rules, and the conditions that trigger a wider recoat.
Check Indoor Air and Fire Documents for School Flooring

Occupied public interiors may have project requirements for VOC content, VOC emissions, odor control, fire behavior, smoke, or other environmental and safety criteria. The specification should name the applicable jurisdiction, standard, product, and required evidence. Do not treat “low odor,” “water-based,” “solvent-free,” and “VOC compliant” as interchangeable claims.
Request the current technical data sheet, safety data sheet, relevant test report, declaration or certificate, test method, tested product name, date, and scope. Confirm whether the report applies to the complete installed system or only one component. The same document check applies to antibacterial, food-contact, or green-building claims: use them only when the proposed product and test scope match the project.
Fire and indoor-air requirements vary by building type and location. A blog cannot define the local legal threshold. The architect, code consultant, owner, and supplier should confirm the requirement before the system is approved. This is especially important for schools, healthcare facilities, enclosed halls, and occupied renovation projects.
Approve the Substrate and Build-Up for High-Traffic Flooring
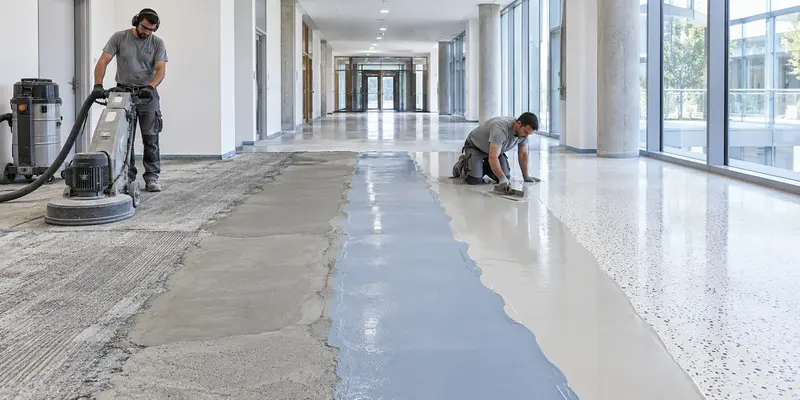
A resin floor performs as an assembly bonded to the substrate. The specification should identify whether the base is new concrete, old concrete, screed, tile, or an existing coating; document its age and condition; and define how moisture, strength, contamination, cracks, flatness, hollows, and joints will be evaluated.
Require a substrate survey before final system selection. Mechanical preparation should produce the profile required by the selected primer and remove weak laitance, contamination, or incompatible material. Moisture mitigation, repairs, leveling, crack treatment, and joint work should be separate scope items rather than hidden inside a general coating allowance.
Then list every layer and its function. A typical resin system may include substrate preparation, primer, repair or intermediate layers, the decorative or wearing layer, and a protective topcoat. The thickness should follow the approved system and use conditions; copying a single “2–4 mm” range from an overview is not a substitute for design.
For product context, DIMERY's polymer terrazzo floor coating can be used with a primer, intermediate coat, decorative polymer terrazzo layer, and protective topcoat selected for the project. The installation guide should be coordinated with the final substrate report and method statement.
Plan Phasing and Return to Service for Transport Hub Flooring
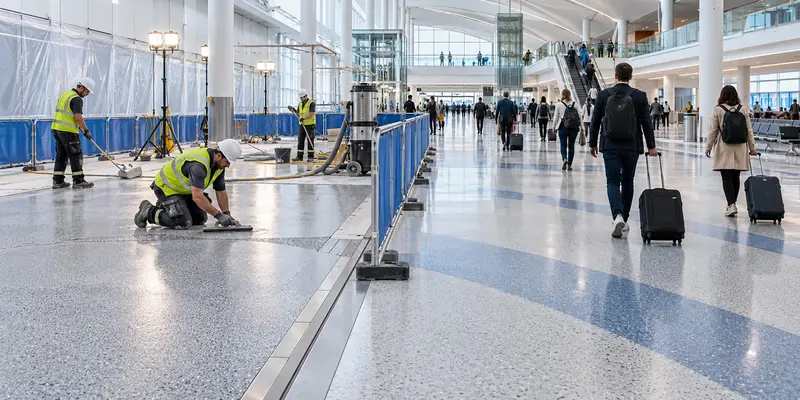
Busy public buildings often cannot close as one open area. Divide the project into zones that can be isolated, prepared, installed, cured, inspected, and reopened without exposing users to dust, uncured materials, blocked exits, or conflicting trades. Show temporary routes, barriers, ventilation, material access, storage, mixing areas, noise restrictions, and emergency access on the phasing plan.
Return to service must be based on the selected system, temperature, humidity, thickness, ventilation, and load. “Touch dry,” “foot traffic,” “light service,” and “full chemical or mechanical service” are different stages. Require the supplier's project-specific cure schedule and record the site conditions for each zone.
In transport hubs, work boundaries also need careful control. Place planned terminations at joints, thresholds, doors, or other logical breaks where possible. Coordinate production batches and color samples by zone so that phasing does not create avoidable appearance bands across long sightlines.
Coordinate Color and Wayfinding in a Durable Public Space Floor
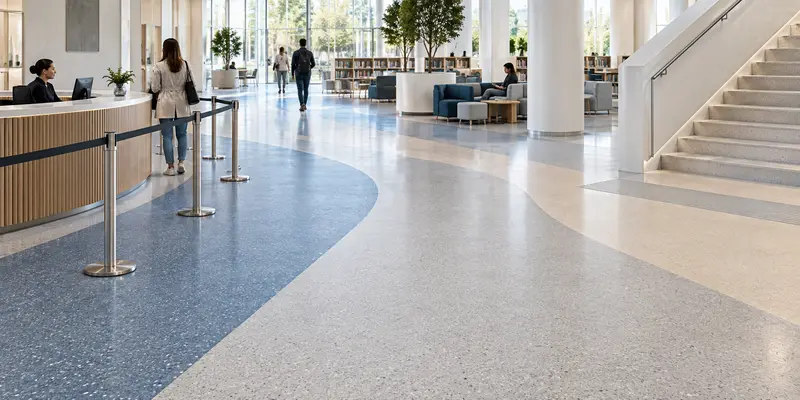
Public floors may support circulation, queues, restricted areas, room identity, or accessibility contrast. Define which colors are decorative and which perform a wayfinding or safety function. Review their contrast with walls, doors, steps, signs, fixtures, and lighting rather than approving isolated chips.
Approve a fully cured sample made with the proposed texture and topcoat. For large or visually sensitive areas, use a site mock-up under the completed lighting. Record color references, aggregate appearance, sheen, texture, application method, and acceptable natural variation.
Use one production batch within a continuous visual zone where practical, map unavoidable batch changes to natural boundaries, and retain labeled material when storage life and technical guidance allow. The goal is controlled consistency, not an unrealistic promise that mineral texture, lighting, wear, and future repairs will look identical from every angle.
Use a Public Building Flooring Submittal Checklist

A supplier proposal is ready for technical review when it connects the proposed products to the project conditions. Request the following items before approval:
| Submittal item | What it should confirm |
|---|---|
| Zone schedule | Area, use, traffic, wheeled loads, wet risk, contaminants, cleaning, sunlight |
| Complete system build-up | Substrate preparation, primer, repairs, intermediate layers, wearing layer, topcoat, thickness |
| Product documents | Current TDS and SDS for every component |
| Performance evidence | Test method, value/classification, tested product or assembly, report date and scope |
| Environmental/fire evidence | Only the documents required by the project's jurisdiction and building type |
| Substrate plan | Survey method, moisture/strength review, repairs, flatness, cracks, joints, transitions |
| Appearance approval | Cured sample or mock-up, color, texture, sheen, lighting, wayfinding, batch plan |
| Installation method | Mixing, tools, coverage, environment, work boundaries, dust control, crew responsibilities |
| Phasing and cure plan | Isolation, temporary circulation, inspection stages, return-to-service conditions |
| Quality records | Batch traceability, site readings, daily logs, test results, photos, nonconformance process |
| Handover package | Cleaning plan, compatible products, repair method, retained sample/material, warranty scope |
DIMERY's quality assurance and batch traceability page is the appropriate internal resource for production controls and documentation support. Final project acceptance should still follow the signed specification, approved sample, applicable standards, and installed-floor records.
FAQs About Transport Hub Flooring and Public Facilities
Is epoxy always the best resin for a busy public building?
No. Epoxy can provide a hard, decorative surface with good adhesion, while polyurethane systems may be chosen where flexibility, impact behavior, or UV stability is important. Other systems may suit rapid return, moisture, comfort, or specialized exposure. Select the complete assembly by zone, substrate, traffic, cleaning, environment, and required evidence rather than by resin name alone.
How thick should a resin floor be in a public corridor?
There is no universal thickness. A thin coating, self-leveling system, broadcast system, or heavier resin mortar has a different function and load capacity. The supplier should propose the layer build-up and thickness after reviewing pedestrian volume, carts, maintenance equipment, substrate condition, impact, cleaning, and downtime. The project team should approve the complete system, not one headline number.
Can the building stay open during installation?
Often it can remain partly open through sectional work, but each zone needs safe isolation, ventilation, dust control, temporary circulation, material access, curing time, and inspection before reopening. Work must not block emergency routes or allow users onto uncured material. The phasing plan should be agreed with the building operator and installer before surface preparation begins.
What should be prioritized in school flooring?
Start with slip risk by zone, cleanability, resistance to chairs and local wear, indoor-air and fire documents required by the project, visual contrast, and repair access. Corridors, classrooms, washrooms, laboratories, kitchens, stairs, and entrances do not necessarily need the same texture or system. A cured sample should be reviewed by both maintenance and project teams.
How should slip resistance be verified?
Name the applicable test method, surface condition, contaminant, specimen or installed-floor requirement, and acceptance value/classification in the project documents. Approve the texture before installation and check that cleaning equipment can maintain it. A supplier statement such as “anti-slip” is not enough without test scope and project conditions.
What documents should be requested for transport hub flooring?
Request the zone schedule, complete system build-up, TDS and SDS for each component, relevant abrasion/slip/fire/VOC or other project-required reports, substrate plan, sample or mock-up approval, method statement, cure and reopening schedule, batch records, quality logs, cleaning instructions, repair method, and warranty scope. Verify that every report applies to the proposed product and system.
Specify High-Traffic Flooring as a Complete System
An effective specification connects real use to verifiable performance. Map every zone, define traffic and cleaning, state slip conditions, confirm environmental and fire documents, approve the substrate and layer build-up, coordinate samples and batches, and plan installation around safe return to service. This gives suppliers enough information to recommend a system and gives the project team a clear basis for approval and handover.
Planning a school, transport hub, library, hospital, government hall, or other public project? Get a public building system recommendation by sending DIMERY the building type, floor area, substrate, traffic and wheeled loads, wet zones, cleaning method, required standards, color direction, location, and schedule.
---
Related Articles
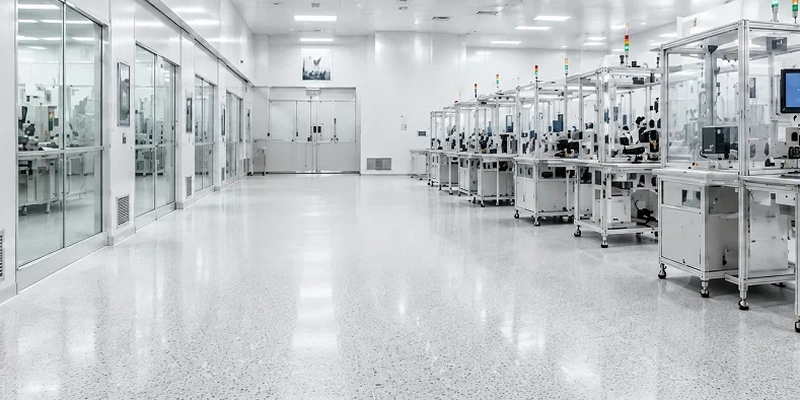
Clean Room Flooring Requirements: What Buyers Should Verify Before Ordering?
A buyer checklist for clean room flooring requirements: define the room, specify a complete hygienic resin system, compare options, request supplier documents and trial results, and use a procurement schedule.

How to Choose a Polymer Terrazzo Floor Coating Manufacturer?
A neutral, evidence-first buyer guide and supplier scorecard for evaluating a polymer terrazzo floor coating manufacturer across documents, samples, batch control, OEM, packaging, supply and after-sales support.
How to Control Color Variation in Large Resin Flooring Projects?
Color consistency on a large resin floor is controlled before, during, and after installation: approve a cured physical sample, allocate production batches by zone, standardize mixing and tools, check lighting, keep records, and retain repair material.
Slip-Resistant Epoxy Floor Coating: Anti-Slip or Easy to Clean?
The best resin floor is neither the roughest nor the smoothest. It achieves the project’s required traction under credible conditions and can be cleaned consistently with the facility’s real equipment, labor and chemistry.
How to Clean and Maintain Polymer Terrazzo Flooring?
Learn resin floor maintenance for polymer terrazzo flooring, including daily cleaning, safe tools, stain removal, high-traffic care and topcoat inspection.
How to Prep Concrete for Epoxy Coating Before Resin Flooring?
A step-by-step technical guide to preparing a concrete substrate before epoxy or resin flooring: moisture, strength, surface profile, cracks, contamination, site conditions, and a go/repair/mitigate/stop decision checklist.